



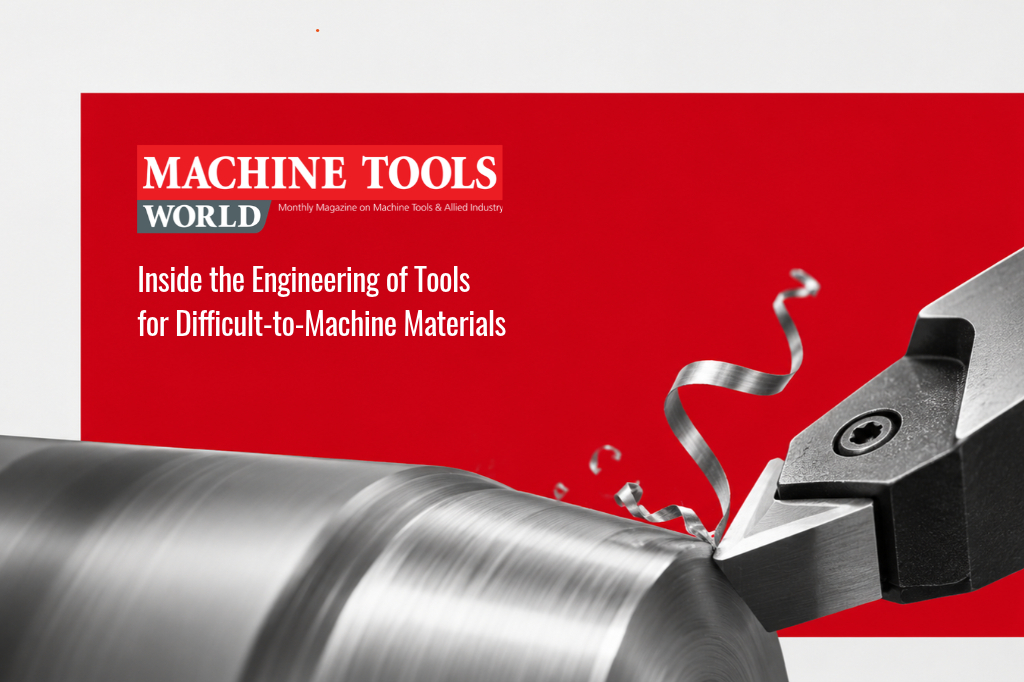
A turbine blade used in an aircraft engine can require hours of machining before it is ready for assembly, with each operation placing high demands on the cutting tool. Nickel-based superalloys such as Inconel 718 are widely applied in these applications because they retain their mechanical properties under elevated temperatures and demanding conditions. However, the same characteristics that make these alloys suitable for turbine applications create significant difficulties during material removal. A published research study on nickel-based superalloy machining reports a case involving a turbine blade approximately one metre long, requiring over seven hours of rough and finish milling, with upwards of 40 cutting tools during the process. Such an example offers an indication of the tooling requirements associated with specialised aerospace components, where tool wear, machining time and surface quality have direct implications for production economics.
Across aerospace, automotive, energy, die and mould, and advanced manufacturing, the selection of component materials is closely linked to their intended service requirements. Titanium alloys are valued in aerospace applications for their high strength-to-weight ratio and corrosion resistance, while nickel-based superalloys serve turbine and engine applications requiring strength at elevated temperatures. Hardened steels are widely in dies, moulds and components requiring high hardness and wear resistance, while stainless steel grades serve numerous industrial applications. Each of these materials presents a different set of machining conditions, requiring careful attention to the cutting edge, parameters and tool geometry. Titanium, for instance, has relatively low thermal conductivity, which causes heat to accumulate near the cutting zone. Its chemical affinity with tool materials can contribute to adhesion and premature wear. Inconel 718 presents difficulties associated with work hardening, high cutting temperatures and limited heat dissipation. Stainless steels can exhibit built-up edge formation, work hardening and difficult chip control, while hardened grades place demands on edge toughness and abrasion resistance.
At the cutting interface, heat generation, chip formation, friction and tool wear are closely connected. Excessive thermal loading can accelerate flank and crater wear, while unstable chip formation can affect surface finish and interfere with subsequent machining processes. High cutting loads may lead to edge chipping, premature tool failure and dimensional deviations, particularly when component geometry or machining conditions change. A cutting tool suitable for conventional steel machining may therefore prove inadequate on titanium, Inconel or hardened alloys. Workpiece properties and conditions at the cutting edge determine the tooling requirements, making application-specific tooling an important consideration for manufacturers working with demanding alloys.
Tool engineering addresses these requirements through a combination of substrate selection, coatings, edge preparation and specialised geometry. Carbide grades are selected according to their hardness, toughness, grain size and binder composition, while coatings are chosen for properties such as thermal stability, oxidation resistance and reduced friction. Cutting geometry requires similar consideration, including rake angles, clearance, flute configuration and chip breaker profiles. Edge preparation through rounding, chamfering or other treatments affects how the cutting edge withstands mechanical and thermal loading. Cooling arrangements, cutting speed, feed rate and depth of cut must be assessed alongside these factors, particularly where heat accumulation and work hardening affect tool life. Research into Inconel 718 machining has investigated coated carbides, ceramics, cubic boron nitride tools and specialised cooling methods, demonstrating the range of engineering approaches being explored for difficult alloys.
Specialised tool manufacturing, particularly where standard geometries are unsuitable for component-specific requirements. Multi-axis tool grinding enables complex flute profiles, customised cutting geometries and application-specific configurations, while inspection procedures assess dimensions, edge condition and geometric consistency. Such capabilities are relevant to aerospace components with complex contours, automotive parts requiring repeatable machining, and dies or moulds involving hardened materials and demanding finishing operations. Tool life, replacement frequency, cycle time and surface quality have a direct bearing on the economics of these operations. Manufacturers thus have reason to assess a cutting tool through its contribution to the complete machining cycle, including material removal rates, machine capability, component requirements and production volume.
The choice of tooling further depends on the machine platform and the accessibility of the component. Five-axis machining centres, for example, allow cutters to approach complex surfaces at different angles, reducing the need for repeated repositioning and helping maintain consistency. However, simultaneous movement along multiple axes introduces factors involving tool reach, holder clearance, machine rigidity and vibration. Long-reach tools may be required for deep cavities or recessed profiles, although their extended length can increase deflection under cutting loads. Tool holders, spindle interfaces and clamping arrangements form part of the overall tooling assessment. For intricate aerospace components, even a minor deviation in tool alignment can affect the finished profile, making machine calibration and tool measurement important elements of machining preparation. Optical inspection systems can identify microscopic edge defects, uneven coating coverage and variations in geometry before machining starts. Pre-setting tools outside the machine can reduce setup time, while inspection records support decisions concerning replacement, reconditioning and inventory planning. When machining high-value components, accuracy and tooling expenditure require close monitoring.
Advances in coating technology, grinding capabilities, tool measurement and process monitoring are creating further possibilities for specialised tooling. High-speed machining, for instance, requires careful assessment of thermal conditions, cutting-edge stability and chip evacuation, since higher cutting speeds alone do not guarantee improved machining results. Geometries, advanced carbide grades and improved inspection methods are equally relevant when working with complex components and demanding alloys. As industrial requirements become increasingly specialised, the engineering behind the cutting tool remains closely connected to the properties of the workpiece and the requirements of the finished component. When the material resists machining, successful results depend on understanding its behaviour and engineering the cutting tool accordingly.
