



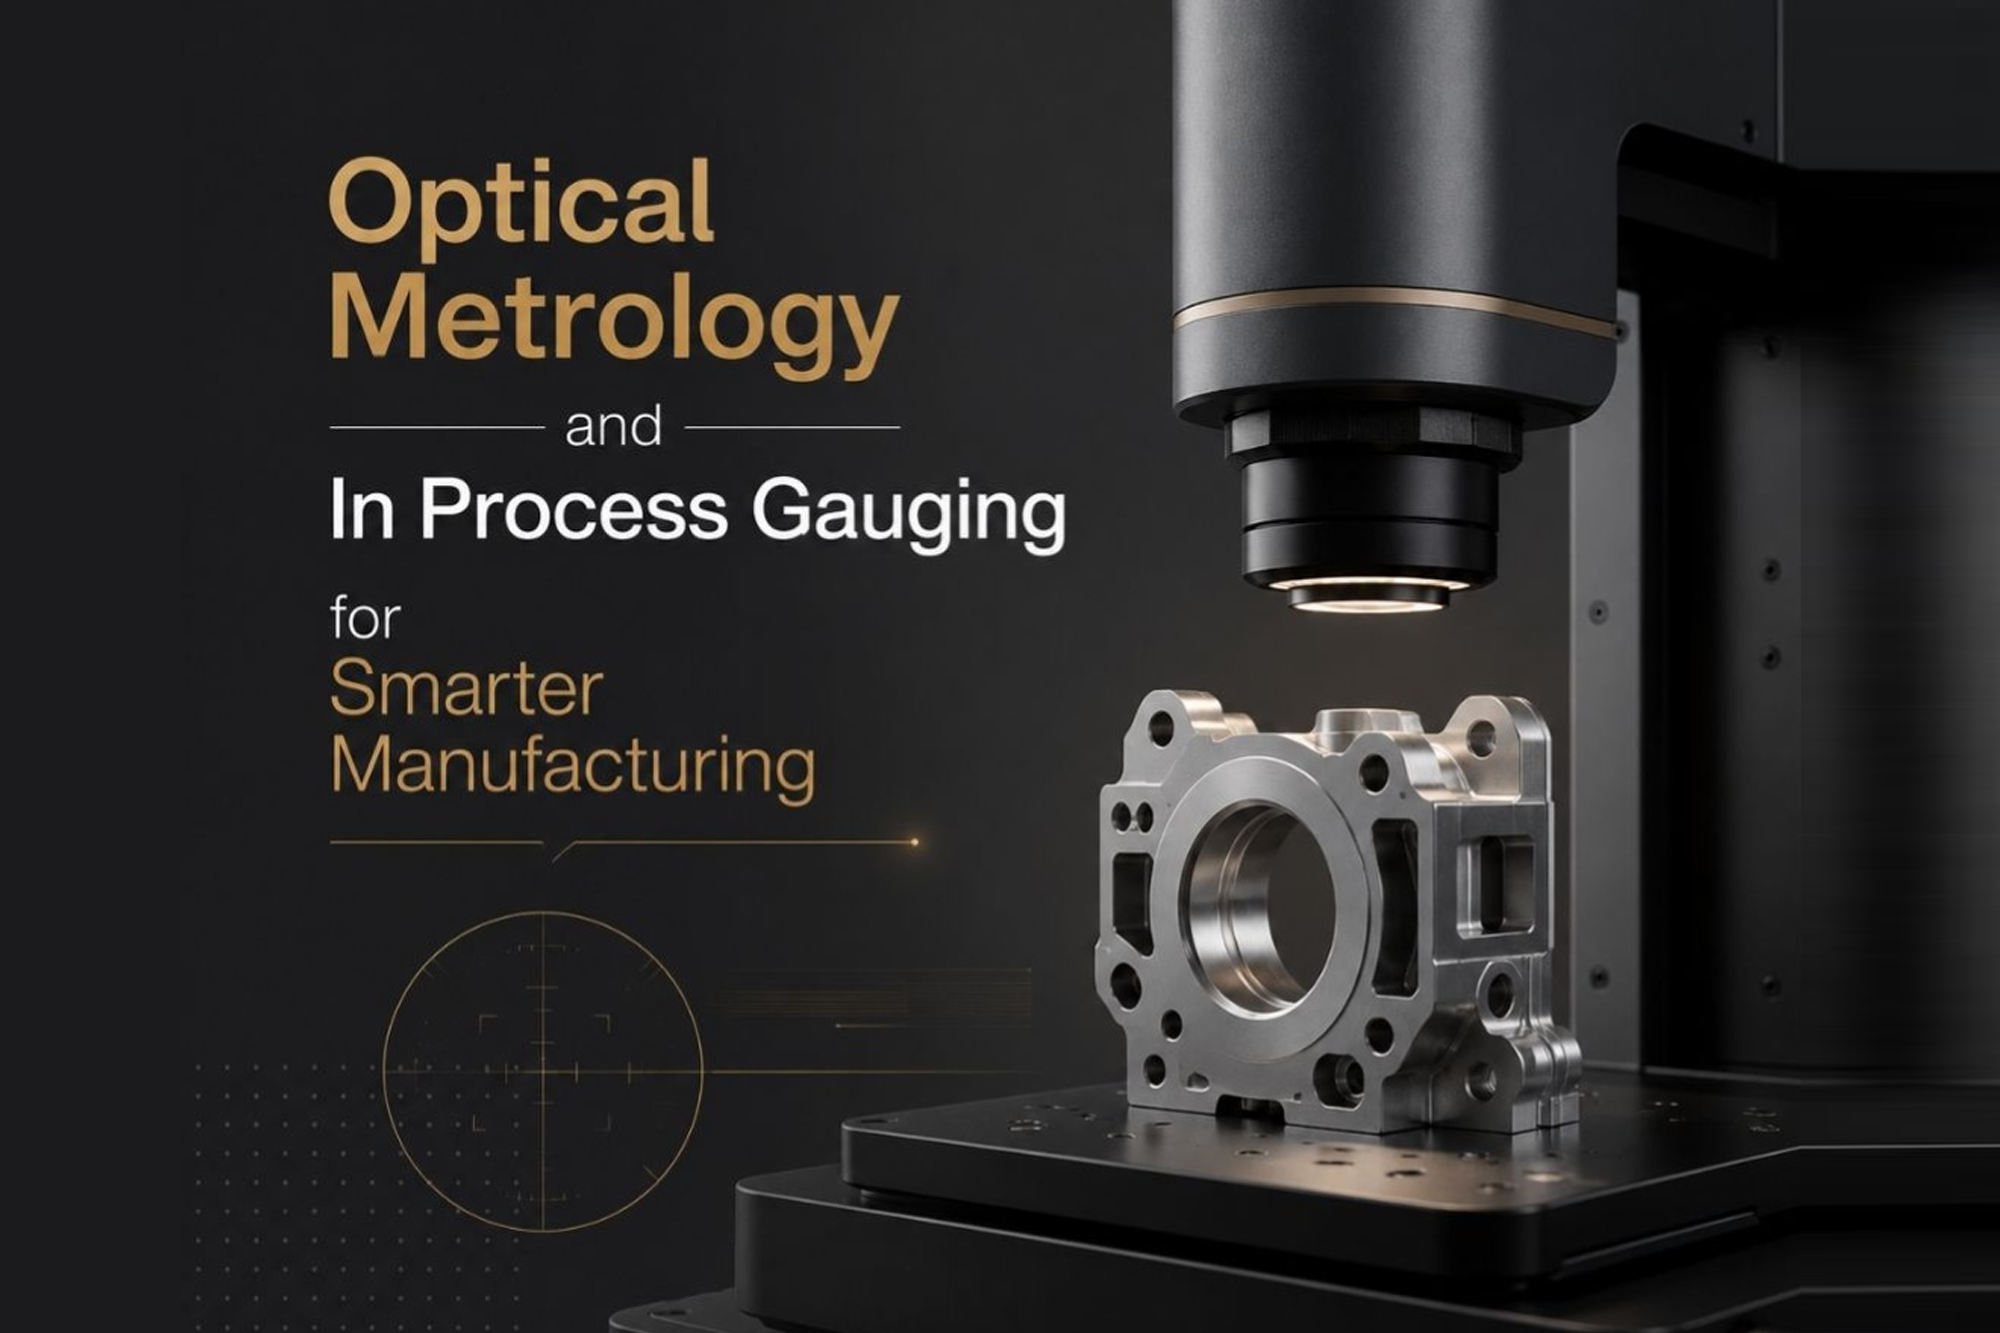
Quality has traditionally been verified after production. Increasingly, manufacturers are asking a different question.
Why wait until machining is complete to discover dimensional variation? Advances in in-process gauging, optical metrology and intelligent measurement systems support component validation, allowing immediate corrective action and improving consistency.
This evolving approach formed the focus of an international technical webinar, ‘Achieving Micron Level Precision: In Process Measurement & Metrology for Quality & Productivity in Machining’, organised by the Indo Italian Chamber of Commerce and Industry (IICCI) on 8 July 2026 under its MAKE in INDIA with ITALIAN TECHNOLOGIES initiative. The webinar was conducted with the support of the Embassy of Italy in India, in collaboration with UCIMU – Sistemi Per Produrre and AMAPLAST, bringing together Italian technology leaders and Indian professionals to examine how advanced measurement technologies are helping sectors improve efficiency, product quality and operational optimisation.
The session was inaugurated by Claudio Maffioletti, CEO and Secretary General of IICCI, Alberto Nicolai, International Relations Manager at UCIMU – Sistemi Per Produrre, and Anna Ruffino, Counsellor and Head of the Economic and Innovation Department at the Embassy of Italy in India. Moderated by Hari Shanker, Editor in Chief of Machine Maker, the webinar featured technical presentations by Massimo Provasi, Sales Area Manager at Balance Systems S.r.l., Cosimo Cereda, Managing Director of Marposs India Pvt. Ltd., and Sridhar Narasimhan, India Manager at VICI & C. S.p.A. Together, the speakers presented practical applications, case studies and emerging technologies demonstrating how integrated metrology is becoming an essential element of modern manufacturing, bringing advanced gauging, optical metrology and quality assurance closer to the shopfloor while supporting real-time monitoring and continuous improvement.
The first presentation, delivered by Massimo Provasi, Sales Area Manager at Balance Systems S.r.l., centred on a principle that is rapidly gaining importance across modern manufacturing environments, accuracy should be verified while activities are underway instead of after the component reaches the inspection stage. He explained how inline and post-operation gauging systems allow immediate identification of variation, allowing corrective action before additional components fall outside specification. Such feedback systems help minimise scrap, reduce rework and maintain stable conditions throughout the manufacturing cycle. He concluded that detecting deviations at the earliest possible stage significantly improves economic outcomes, since a timely response prevents errors from multiplying across an entire batch.
Building upon this perspective, Sridhar Narasimhan, India Manager at VICI & C. S.p.A., discussed how optical metrology is gradually relocating activities from isolated metrology laboratories to the shopfloor itself. Traditionally, coordinate machines and profile projectors operated inside temperature controlled metrology rooms, requiring components to travel away. Manufacturers increasingly expect verification to occur alongside ongoing activities, allowing immediate assessment of capability while activities remain uninterrupted.
Narasimhan introduced METRIOS, VICI’s optical platform developed for rapid 2D and 2.5D analysis. Incorporating confocal sensor technology, the system simultaneously captures X, Y and Z axes while replacing conventional profile projectors with a fully digital solution. Designed for shopfloor deployment, the platform provides approximately 2.5 micron accuracy with 1 micron repeatability, supported by automatic temperature compensation that allows reliable functioning across ambient conditions ranging between 10°C and 45°C. A touchscreen interface, AI assisted guidance and digital reporting further simplify activities while making technical information immediately available to technical teams.
The presentation also demonstrated how optical metrology can substantially reduce cycle time without sacrificing accuracy. Instead of positioning components individually inside dedicated fixtures, multiple parts may be placed simultaneously within the working area regardless of orientation. Narasimhan shared an example involving an aerospace customer where evaluation of sixty components previously required three personnel working across two days. Using the optical platform, the same exercise was completed in approximately two minutes, accompanied by a comprehensive report. Such applications illustrate how modern metrology supports faster verification.
While optical metrology addresses manufacturing efficiency, Cosimo Cereda, Managing Director of Marposs India Pvt. Ltd., expanded the discussion by examining how these technologies are integrated throughout manufacturing. He observed that control should not remain the sole responsibility of dedicated teams. Instead, planning, supervision, automation, inline gauging, feedback systems, software analytics and workforce expertise must work together to maintain stability. According to Cereda, organisations seeking global competitiveness require manufacturing environments where control forms part of day to day activities instead of a verification exercise at the final stage.
Introducing the global presence of the Marposs Group, Cereda noted that the company has approximately 20 manufacturing facilities, around 80 offices worldwide and has maintained a presence in India since 1984. With engineering, service and application support distributed across multiple locations, the firm is growing its technical expertise to remain closer to Indian customers requiring monitoring and quality assurance solutions.
A recurring theme throughout Cereda’s presentation was the growing importance of information in understanding production behaviour. Systems now provide far more than numerical readings. Combined with monitoring, traceability software and analytical tools, they allow organisations to identify variation, investigate root causes, monitor emerging trends and continuously improve working practices. Feedback generated during ongoing activities allows adjustments before deviations develop into costly defects, particularly across sectors such as automotive, aerospace and electric mobility, where tolerance requirements are more demanding.
The panel discussion further strengthened these perspectives. Responding to questions from moderator Hari Shanker, Cereda explained that organisations should evaluate complete manufacturing workflows rather than individual workstations, integrating monitoring systems, grinding activities, technologies and operational information into a unified framework. Narasimhan highlighted that non contact optical metrology removes several variables while allowing multiple components to be evaluated simultaneously, majorly reducing cycle time. Provasi concluded that identifying deviations at their earliest stage remains one of the most effective methods of improving both productivity and economic outcomes.
Nilesh Joshi, Business Manager for Italian Machinery in India representing UCIMU and AMAPLAST at IICCI, thanked the speakers, participants and organising teams while announcing forthcoming online business to business meetings connecting Indian companies with the participating Italian technology companies. The initiative aims to facilitate direct technical discussions and strengthen collaboration between Indian enterprises and Italian solution providers.
Metrology is evolving into an active technical function instead of remaining confined to metrology laboratories. Whether through optical metrology, monitoring or integrated analytics, technologies are supporting organisations in achieving higher accuracy and faster decision-making. As India advances towards higher value engineering and globally accepted standards, intelligent metrology is expected to occupy an important position across future engineering environments.
Microns are invisible to the human eye, yet they determine whether an aircraft component performs safely, an electric vehicle motor delivers optimum efficiency, a bearing achieves its intended service life, a surgical instrument meets exacting medical standards, or a high-precision component fits seamlessly within a complex assembly. In sectors where tolerances are shrinking and product complexity is augmenting, accuracy has become inseparable from competence and long-term dependability.
Meeting these expectations requires intelligent systems capable of validating components while activities are still underway, analysing variation in real time and supporting corrective action before deviations affect subsequent components. The growing convergence of optical metrology, monitoring and operational analytics allows greater control to be integrated directly into ongoing activities, relying less on inspection after completion.
The webinar demonstrated how metrology has evolved into one of the most strategic technical disciplines. Its role now encompasses process optimisation, traceability, automation and data led decision making alongside dimensional verification. With organisations pursuing higher levels of accuracy across electric mobility, aerospace, medical technology, bearing technology, tooling and precision manufacturing, intelligent metrology will play a pivotal role in supporting global competitiveness and the demanding standards of modern technology.
About IICCI
Established in 1966, the Indo Italian Chamber of Commerce and Industry (IICCI) is a non-profit organization promoting commercial, technological and business collaboration between India and Italy. Through business forums, technical knowledge sessions, trade delegations and networking initiatives, IICCI facilitates knowledge exchange, strategic partnerships and bilateral business opportunities across diverse fields.
For media enquiries, connect at: narendra@synthesisindia.in
Visit: www.synthesisindia.in
